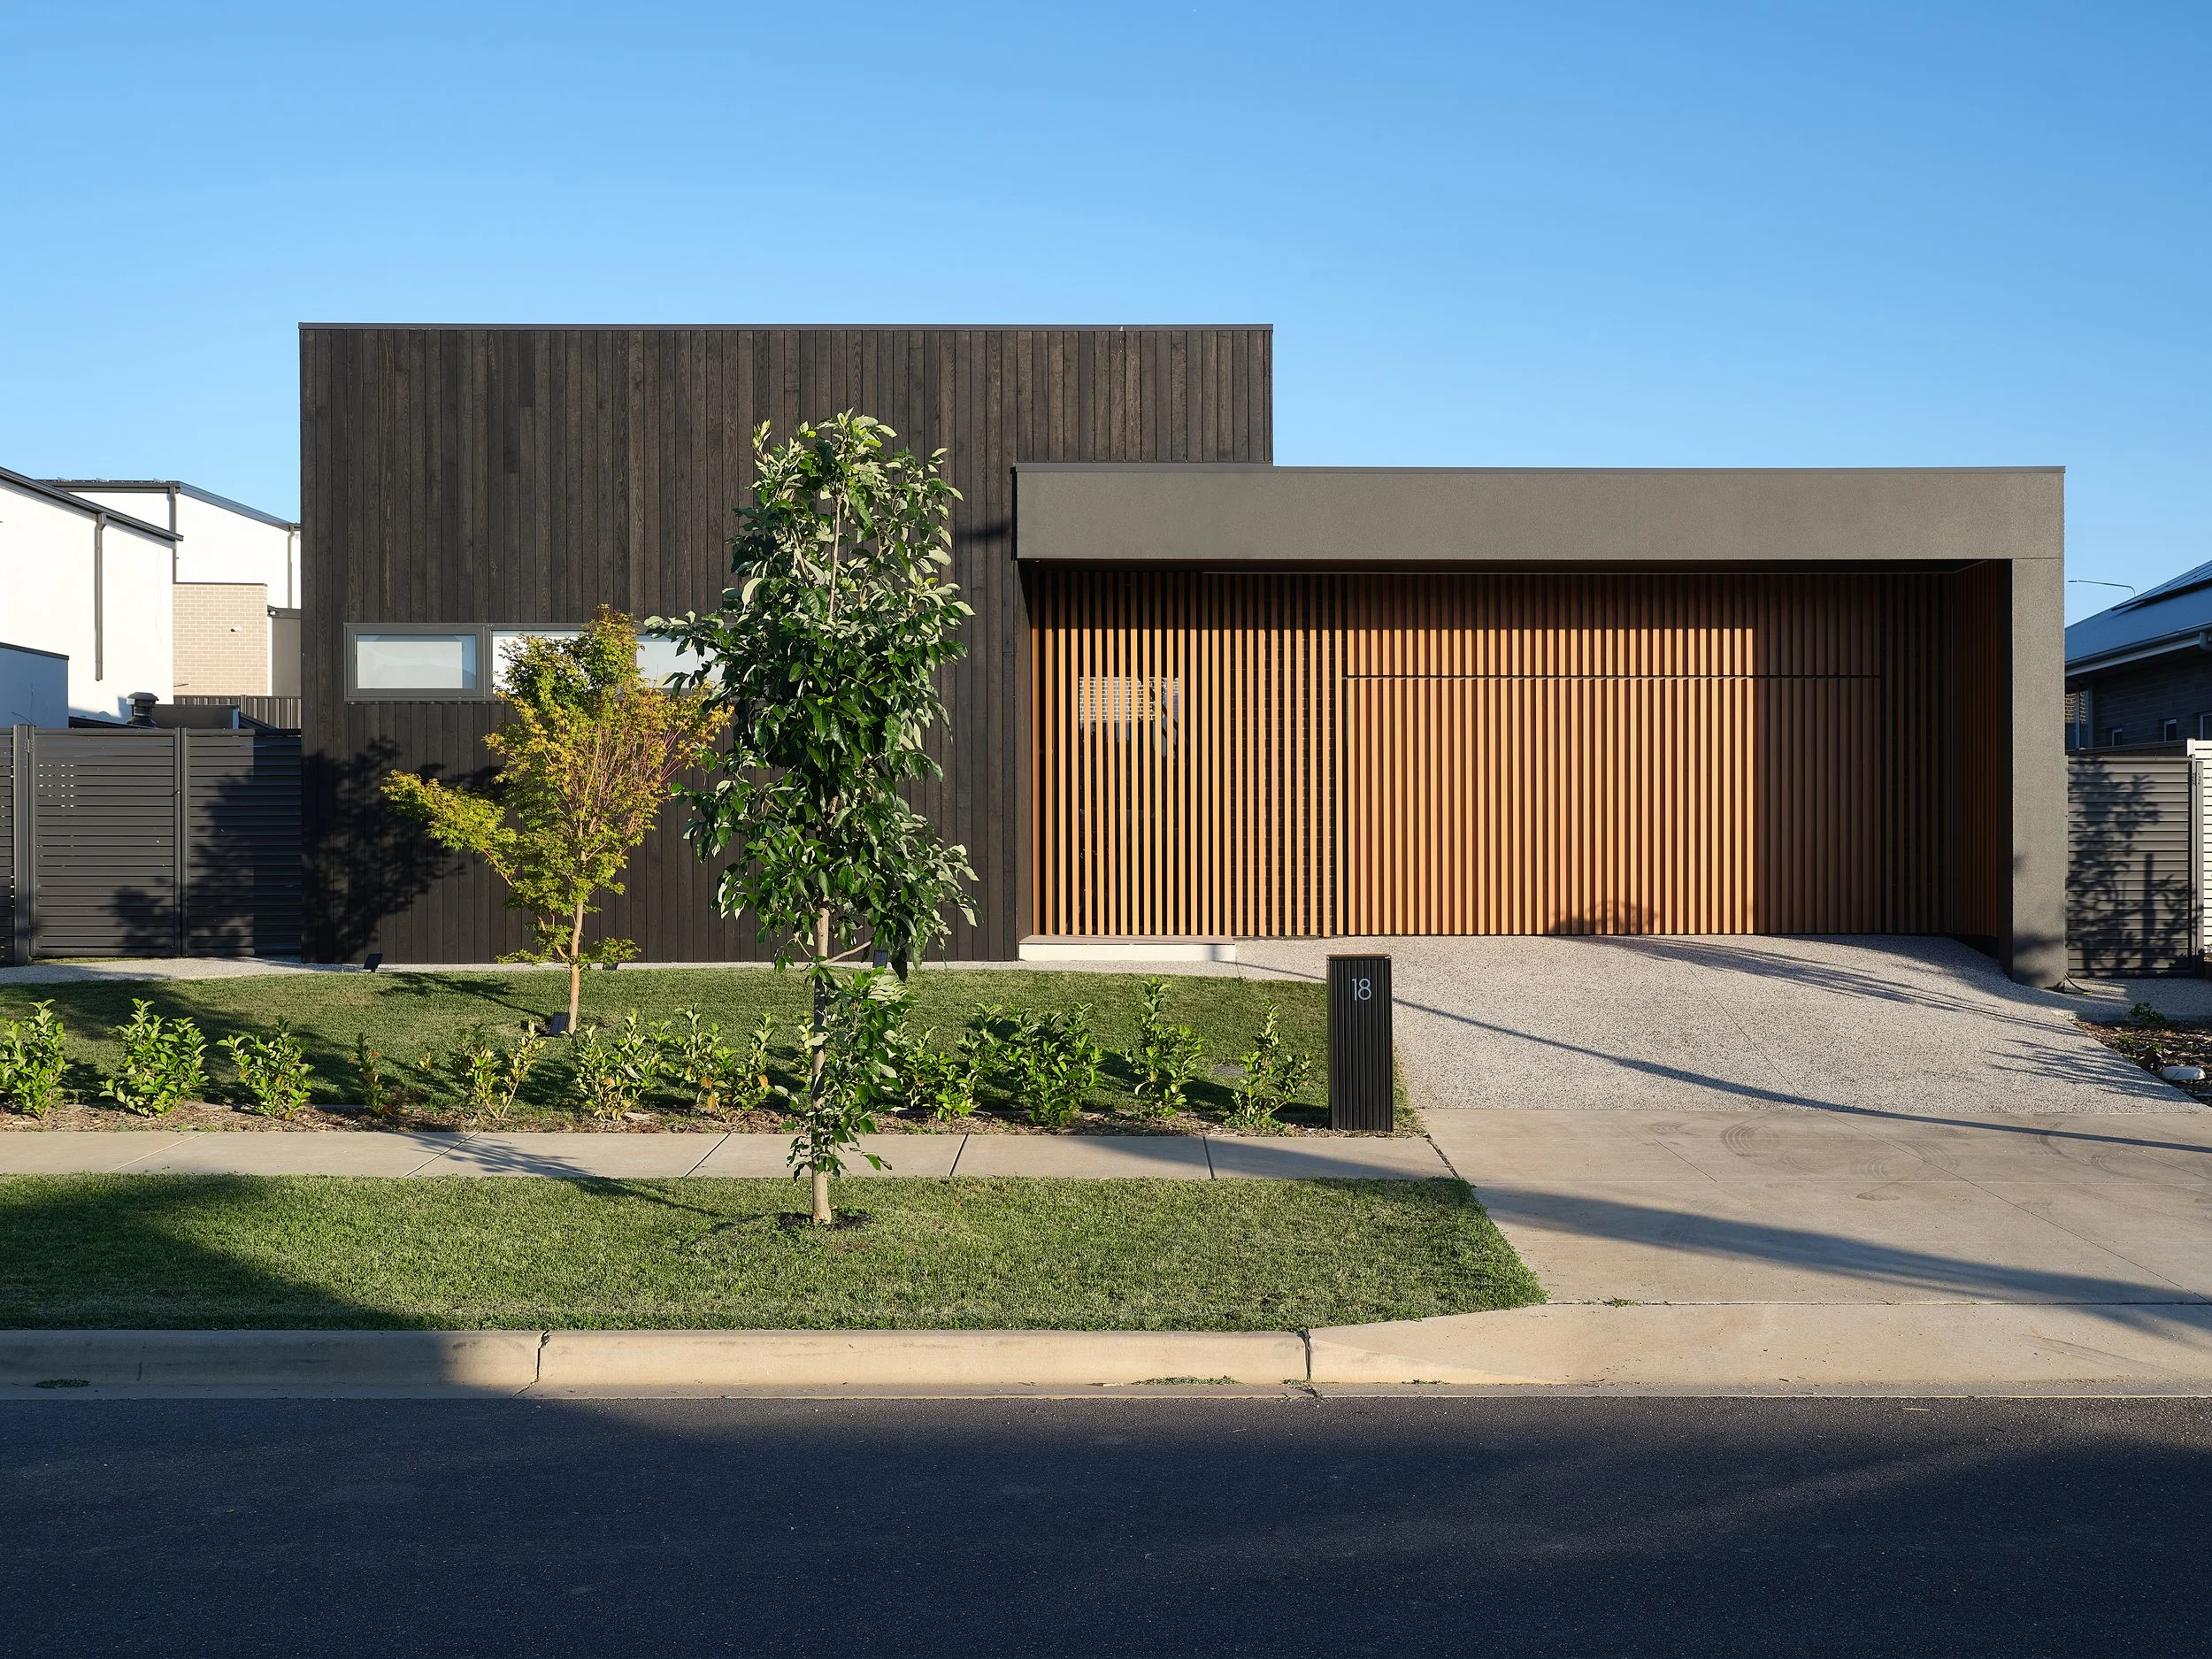
KARESANSUI HOUSE
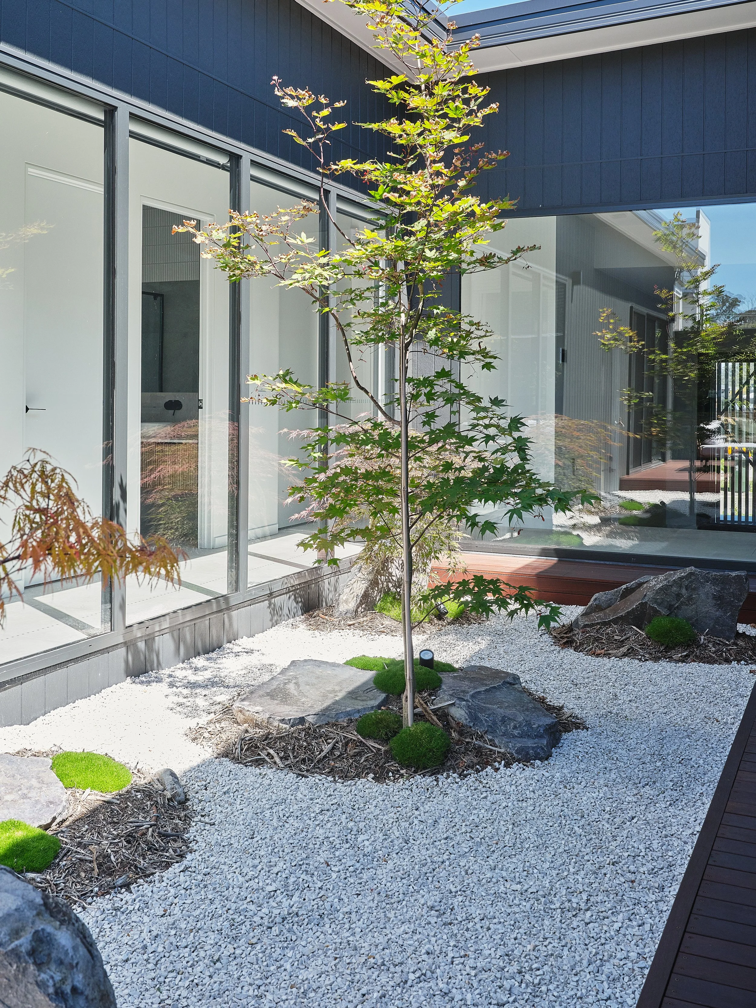
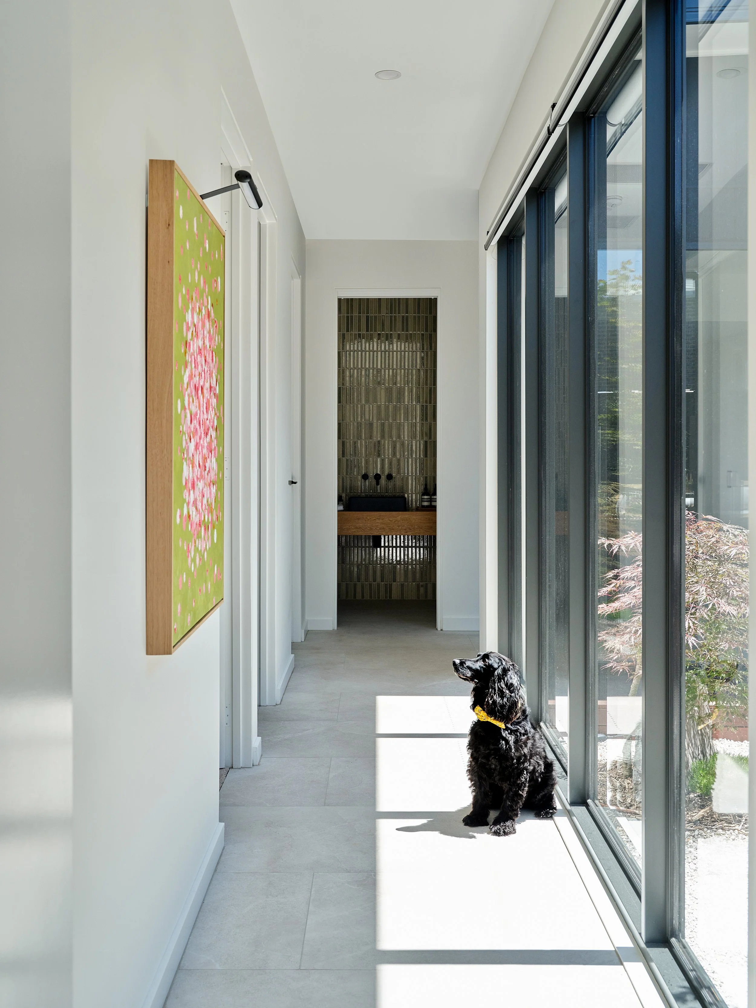
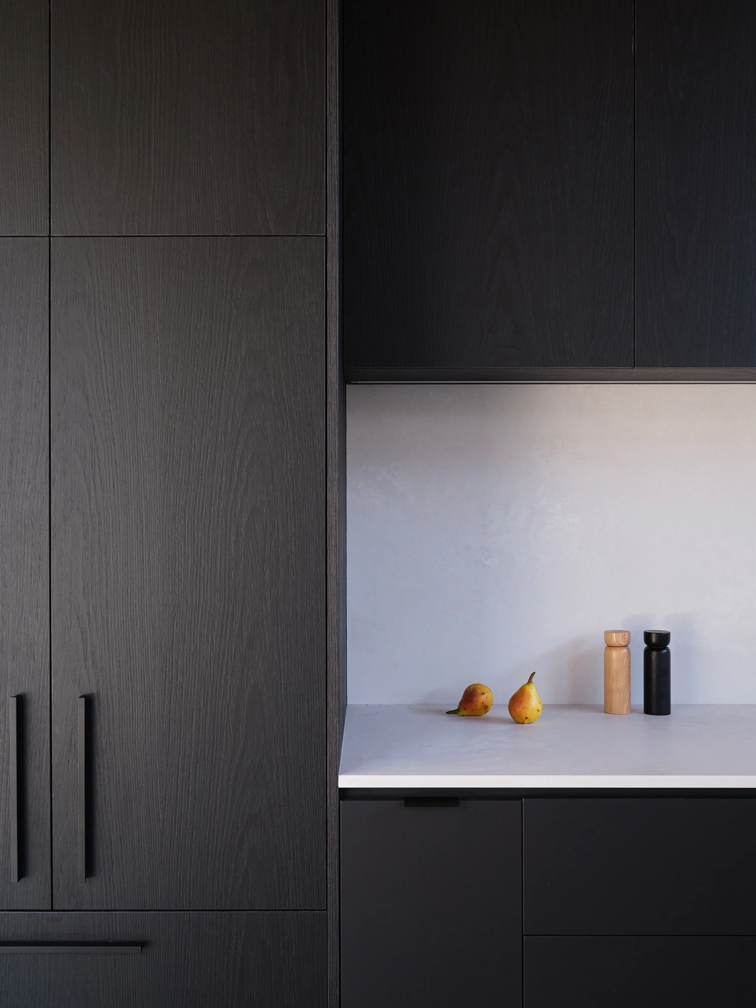
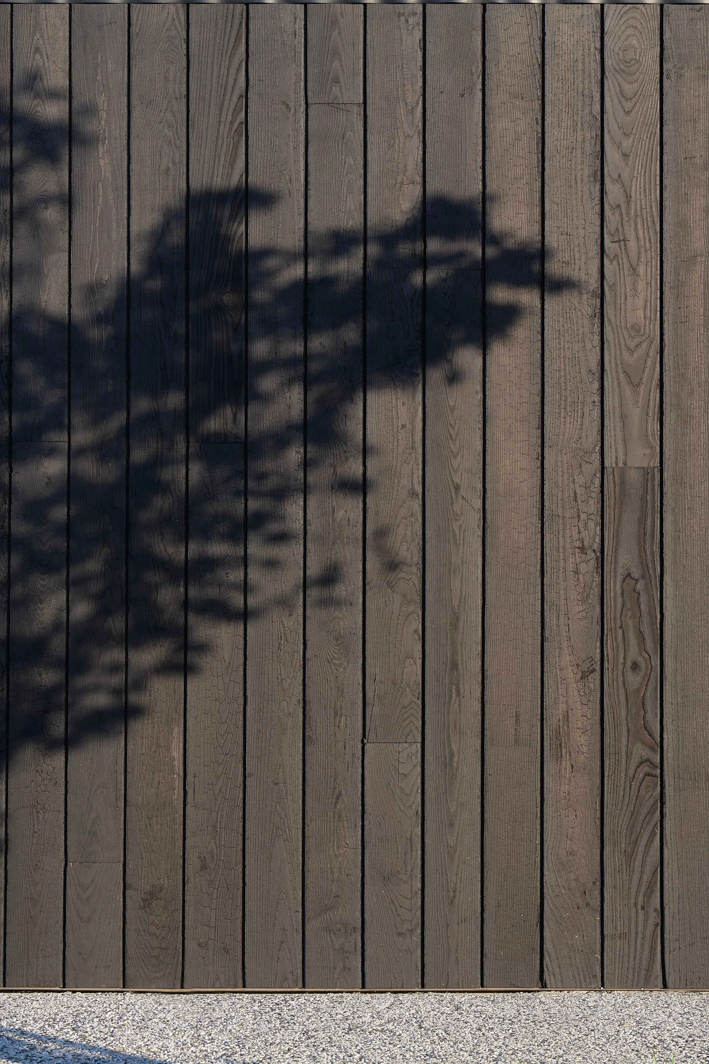
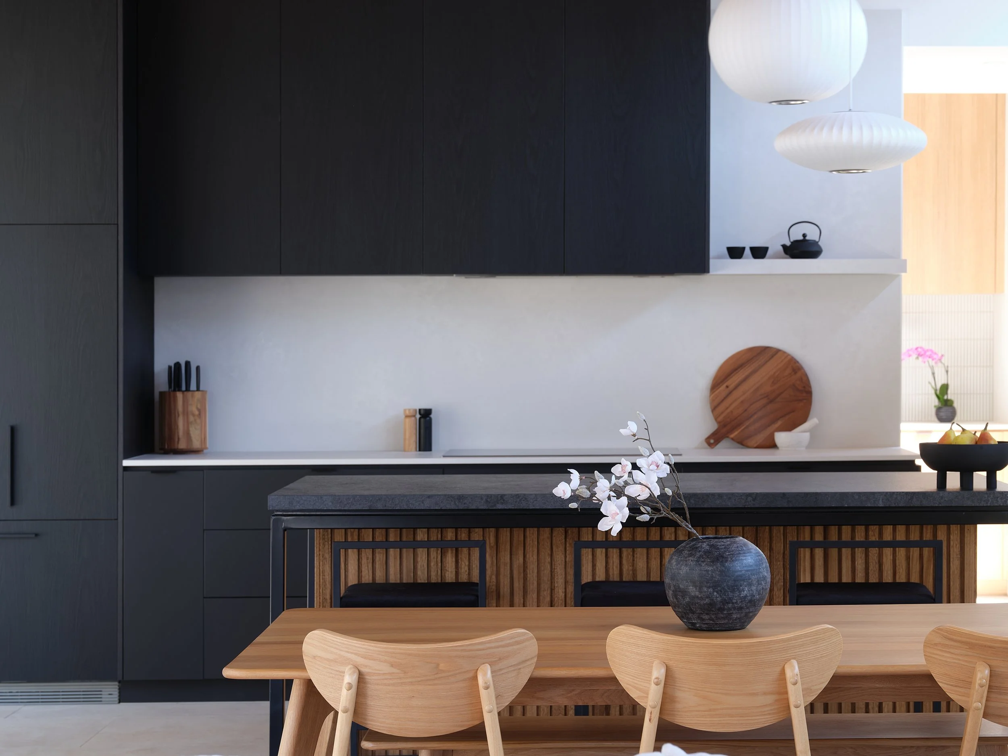
Cubby Co explores the beauty of small-scale architecture through two thoughtfully designed tiny homes that embrace simplicity, functionality and a connection to nature. Set within the Australian landscape, the design celebrates a restrained material palette, with natural timber cladding, expansive glazing and carefully considered detailing creating a warm and contemporary architectural expression. Each dwelling is designed to sit quietly within its surroundings, allowing the landscape to remain the defining feature.
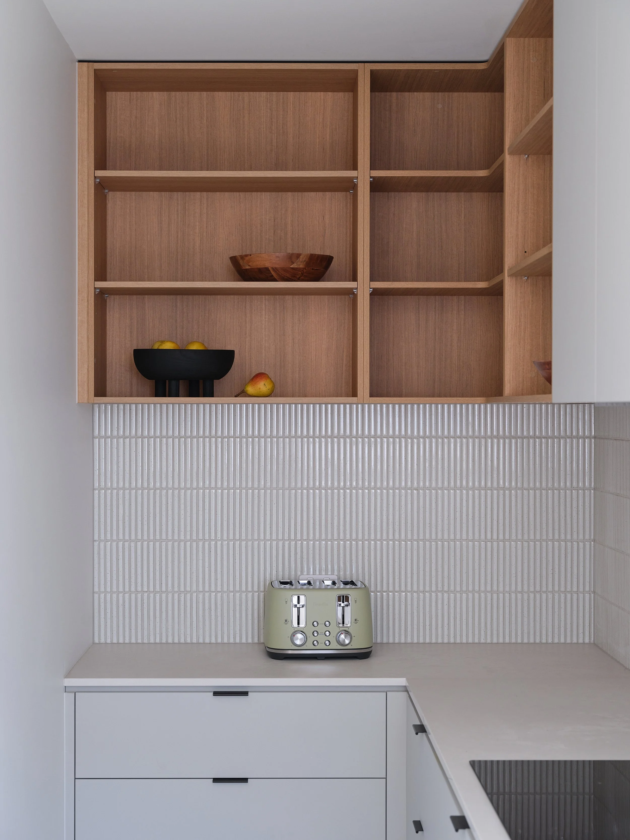
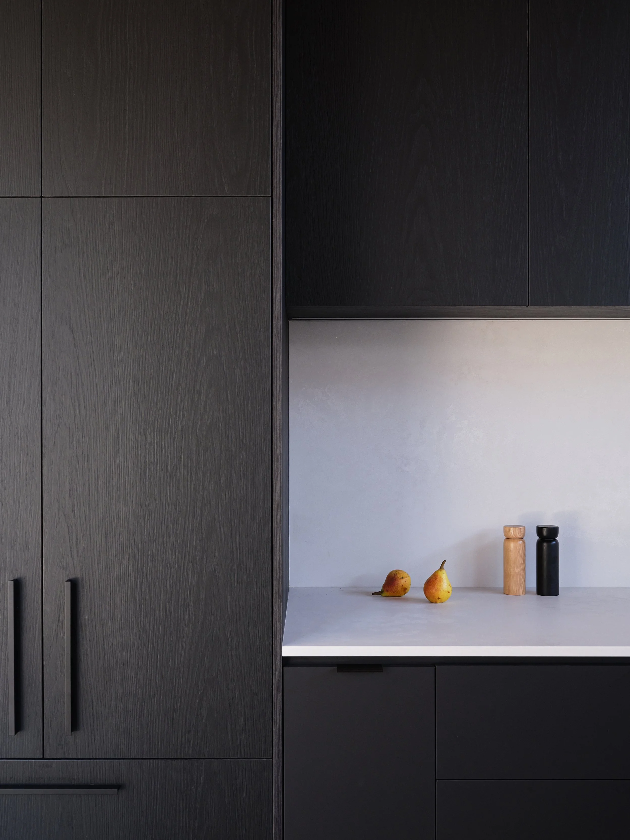
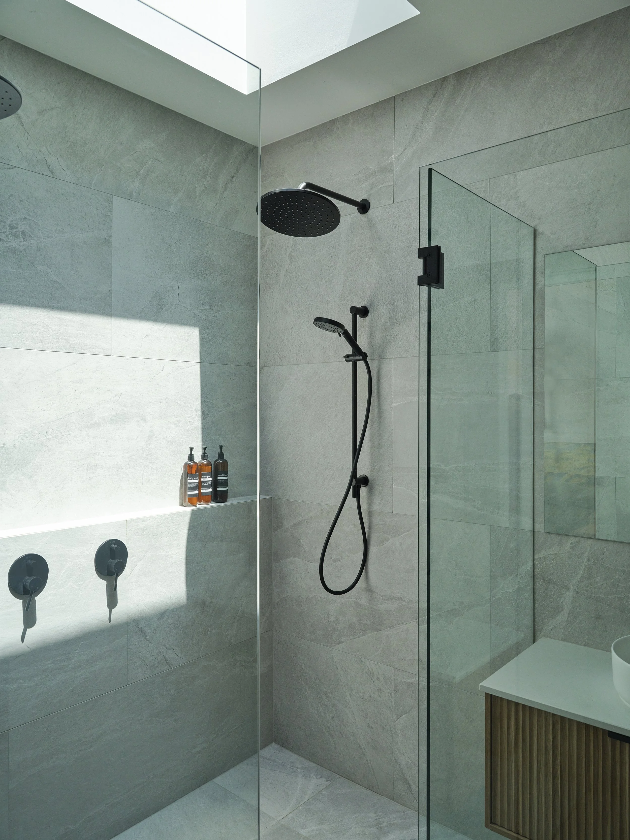
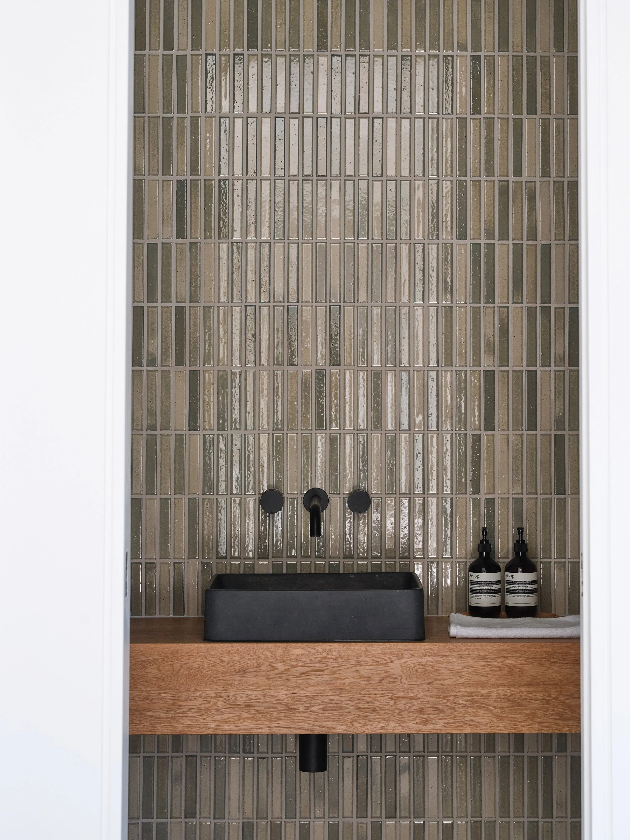
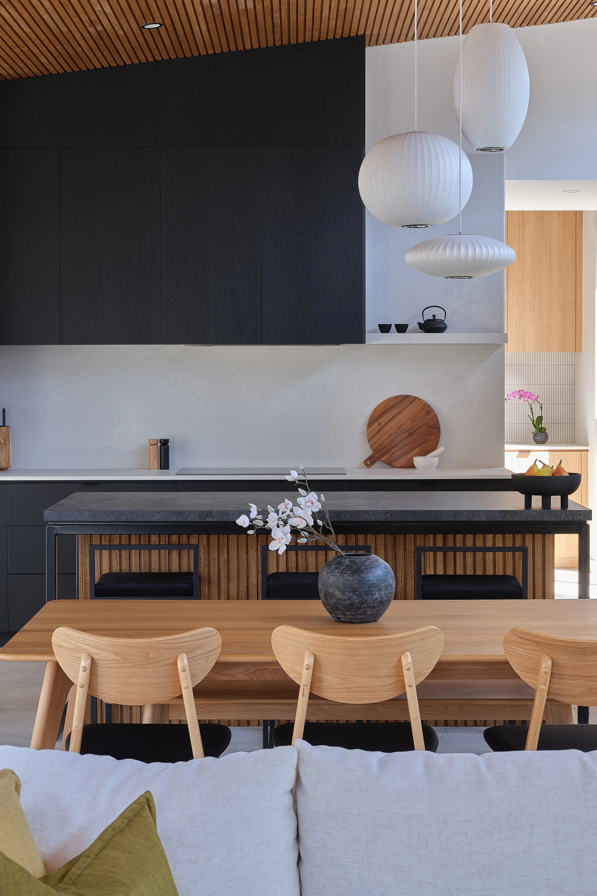
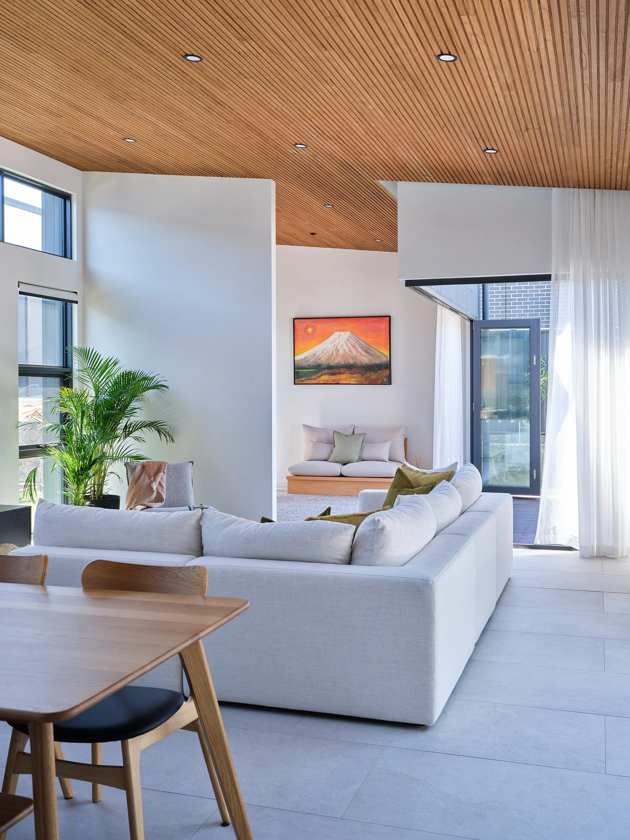
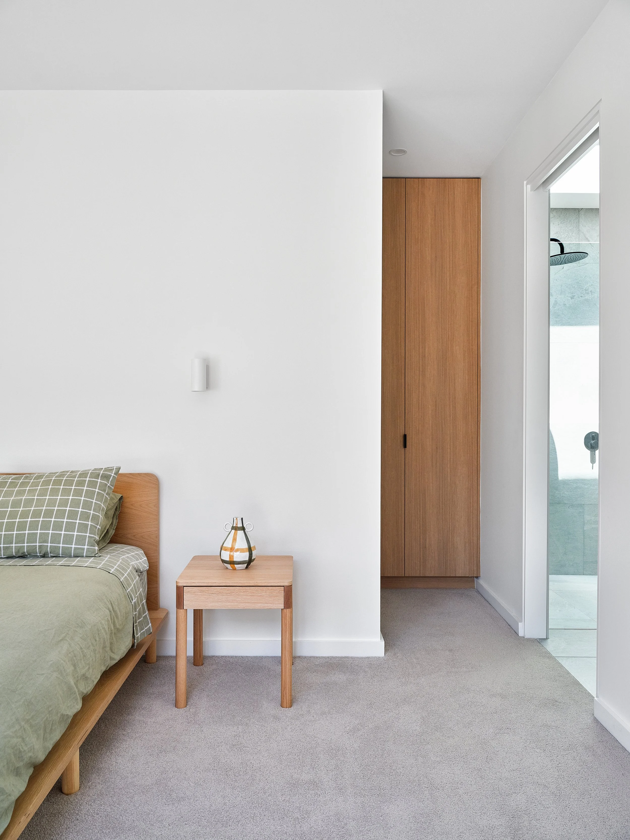
The interiors reflect a considered approach to compact living, where every element serves a purpose without compromising comfort or refinement. Natural materials, sculptural stone elements and carefully framed views create a sense of openness beyond the physical footprint. The result is an intimate architectural experience that encourages a slower pace of living, demonstrating that thoughtful design is not defined by scale, but by the quality of the spaces we create.